Unmatched Positioning Accuracy and Repeatability
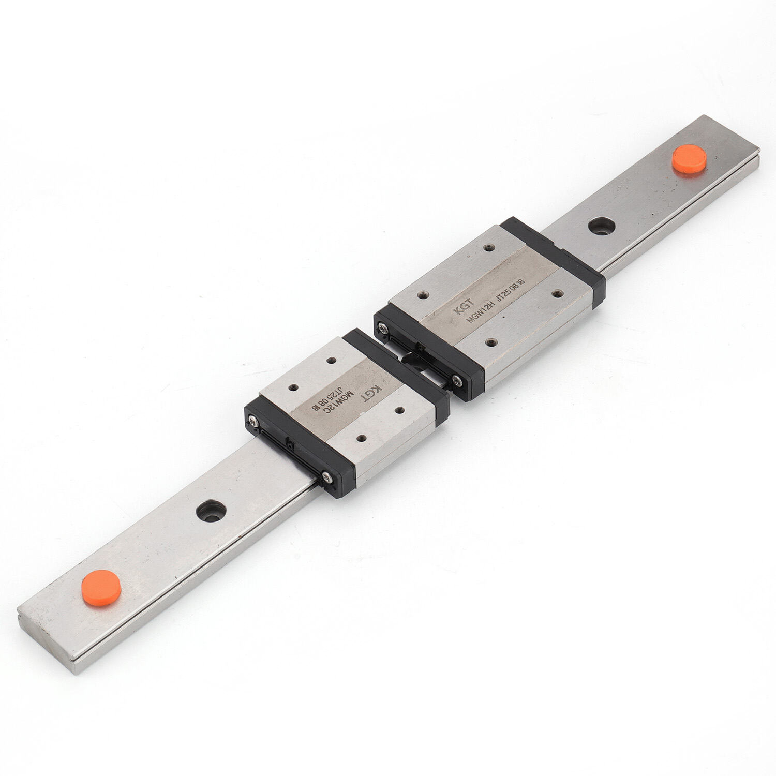
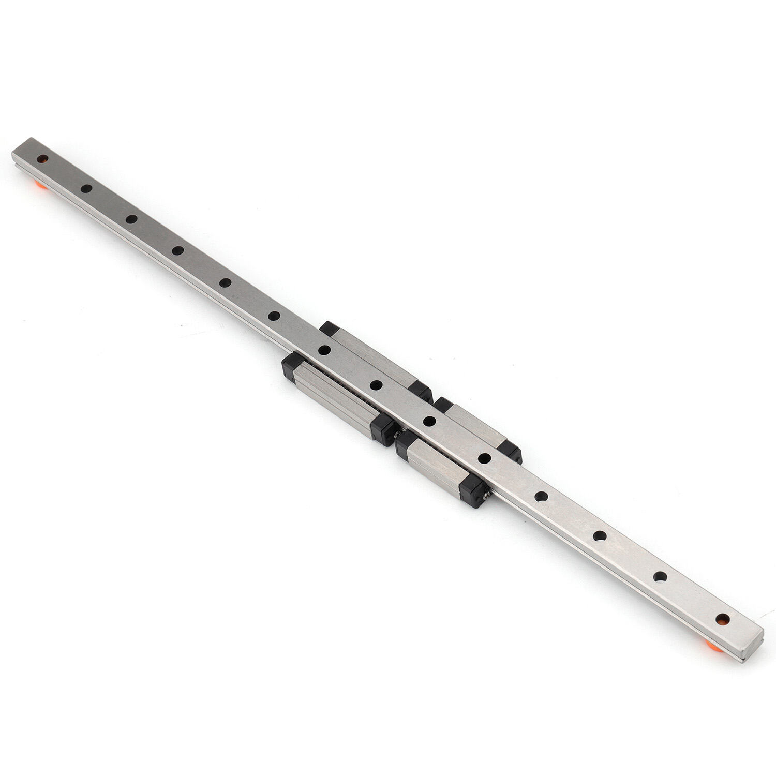
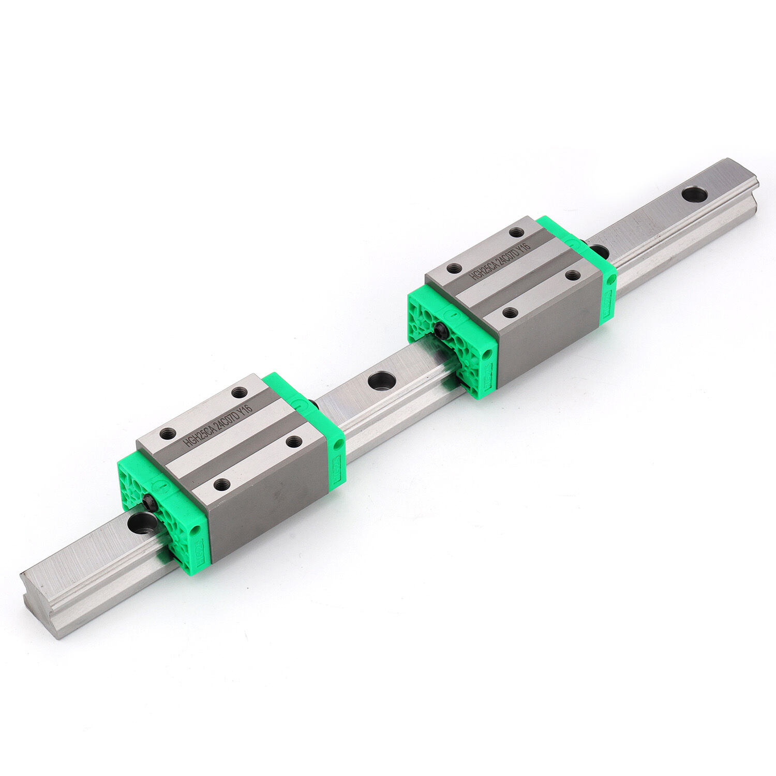
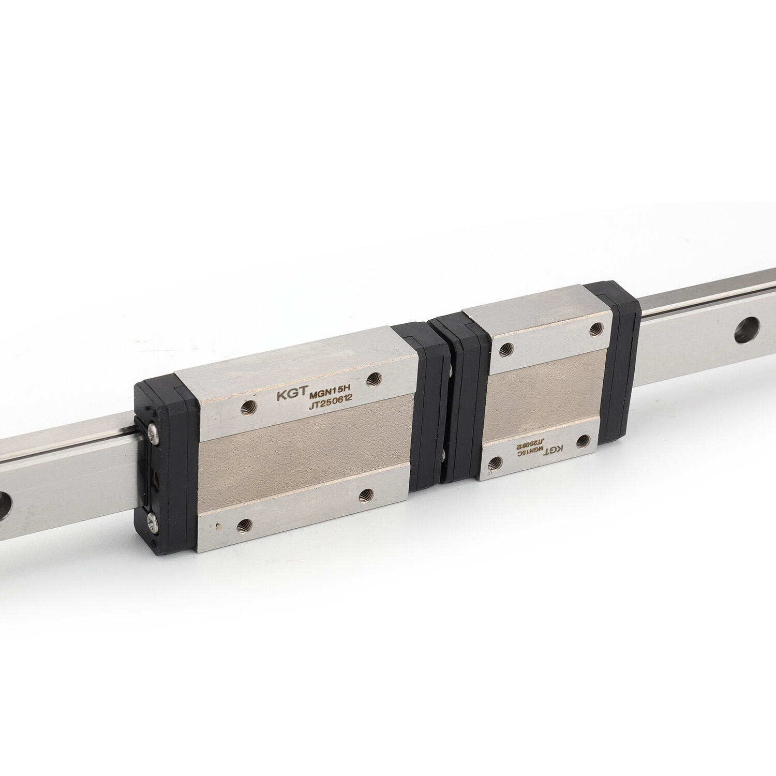
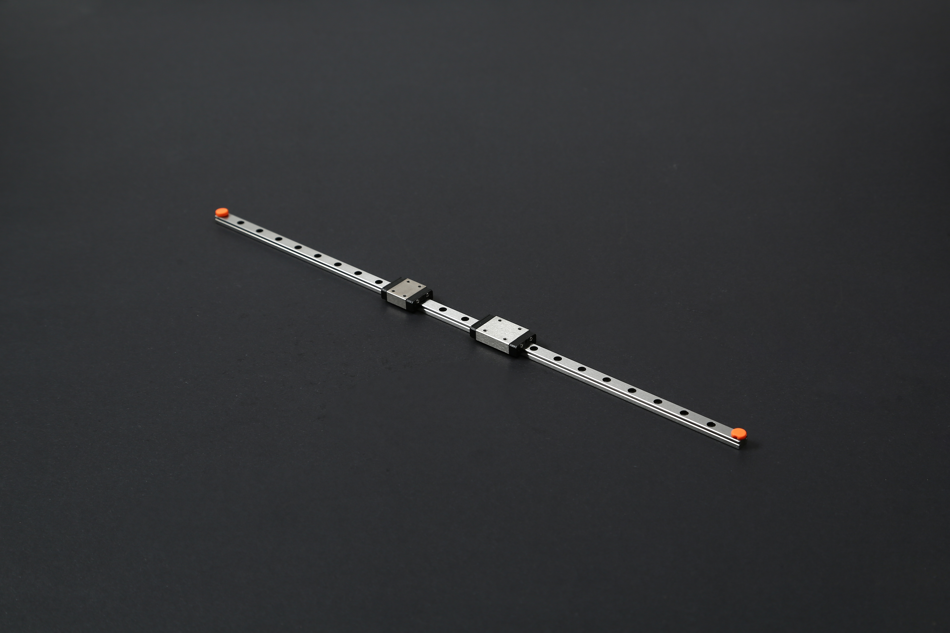
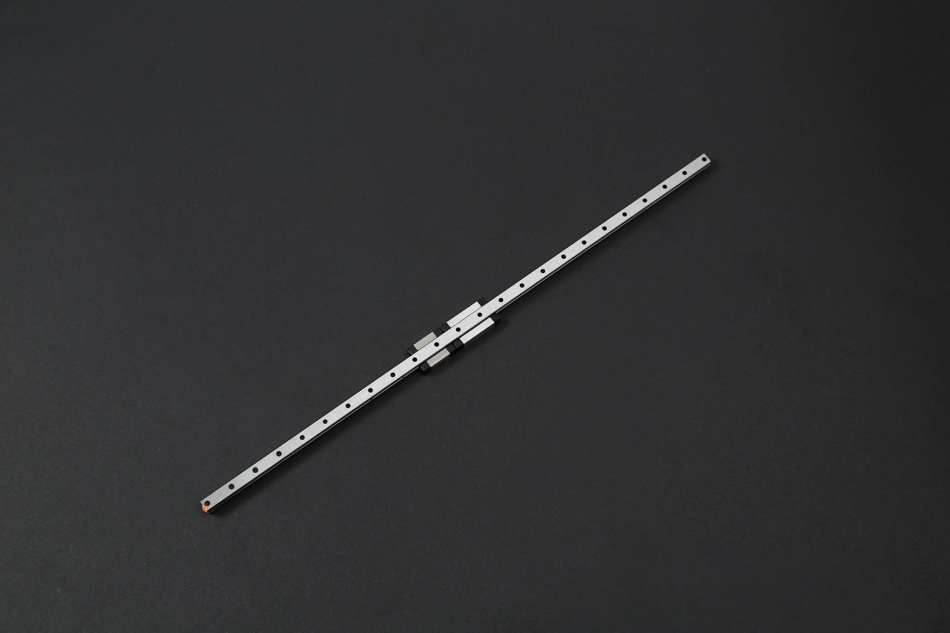
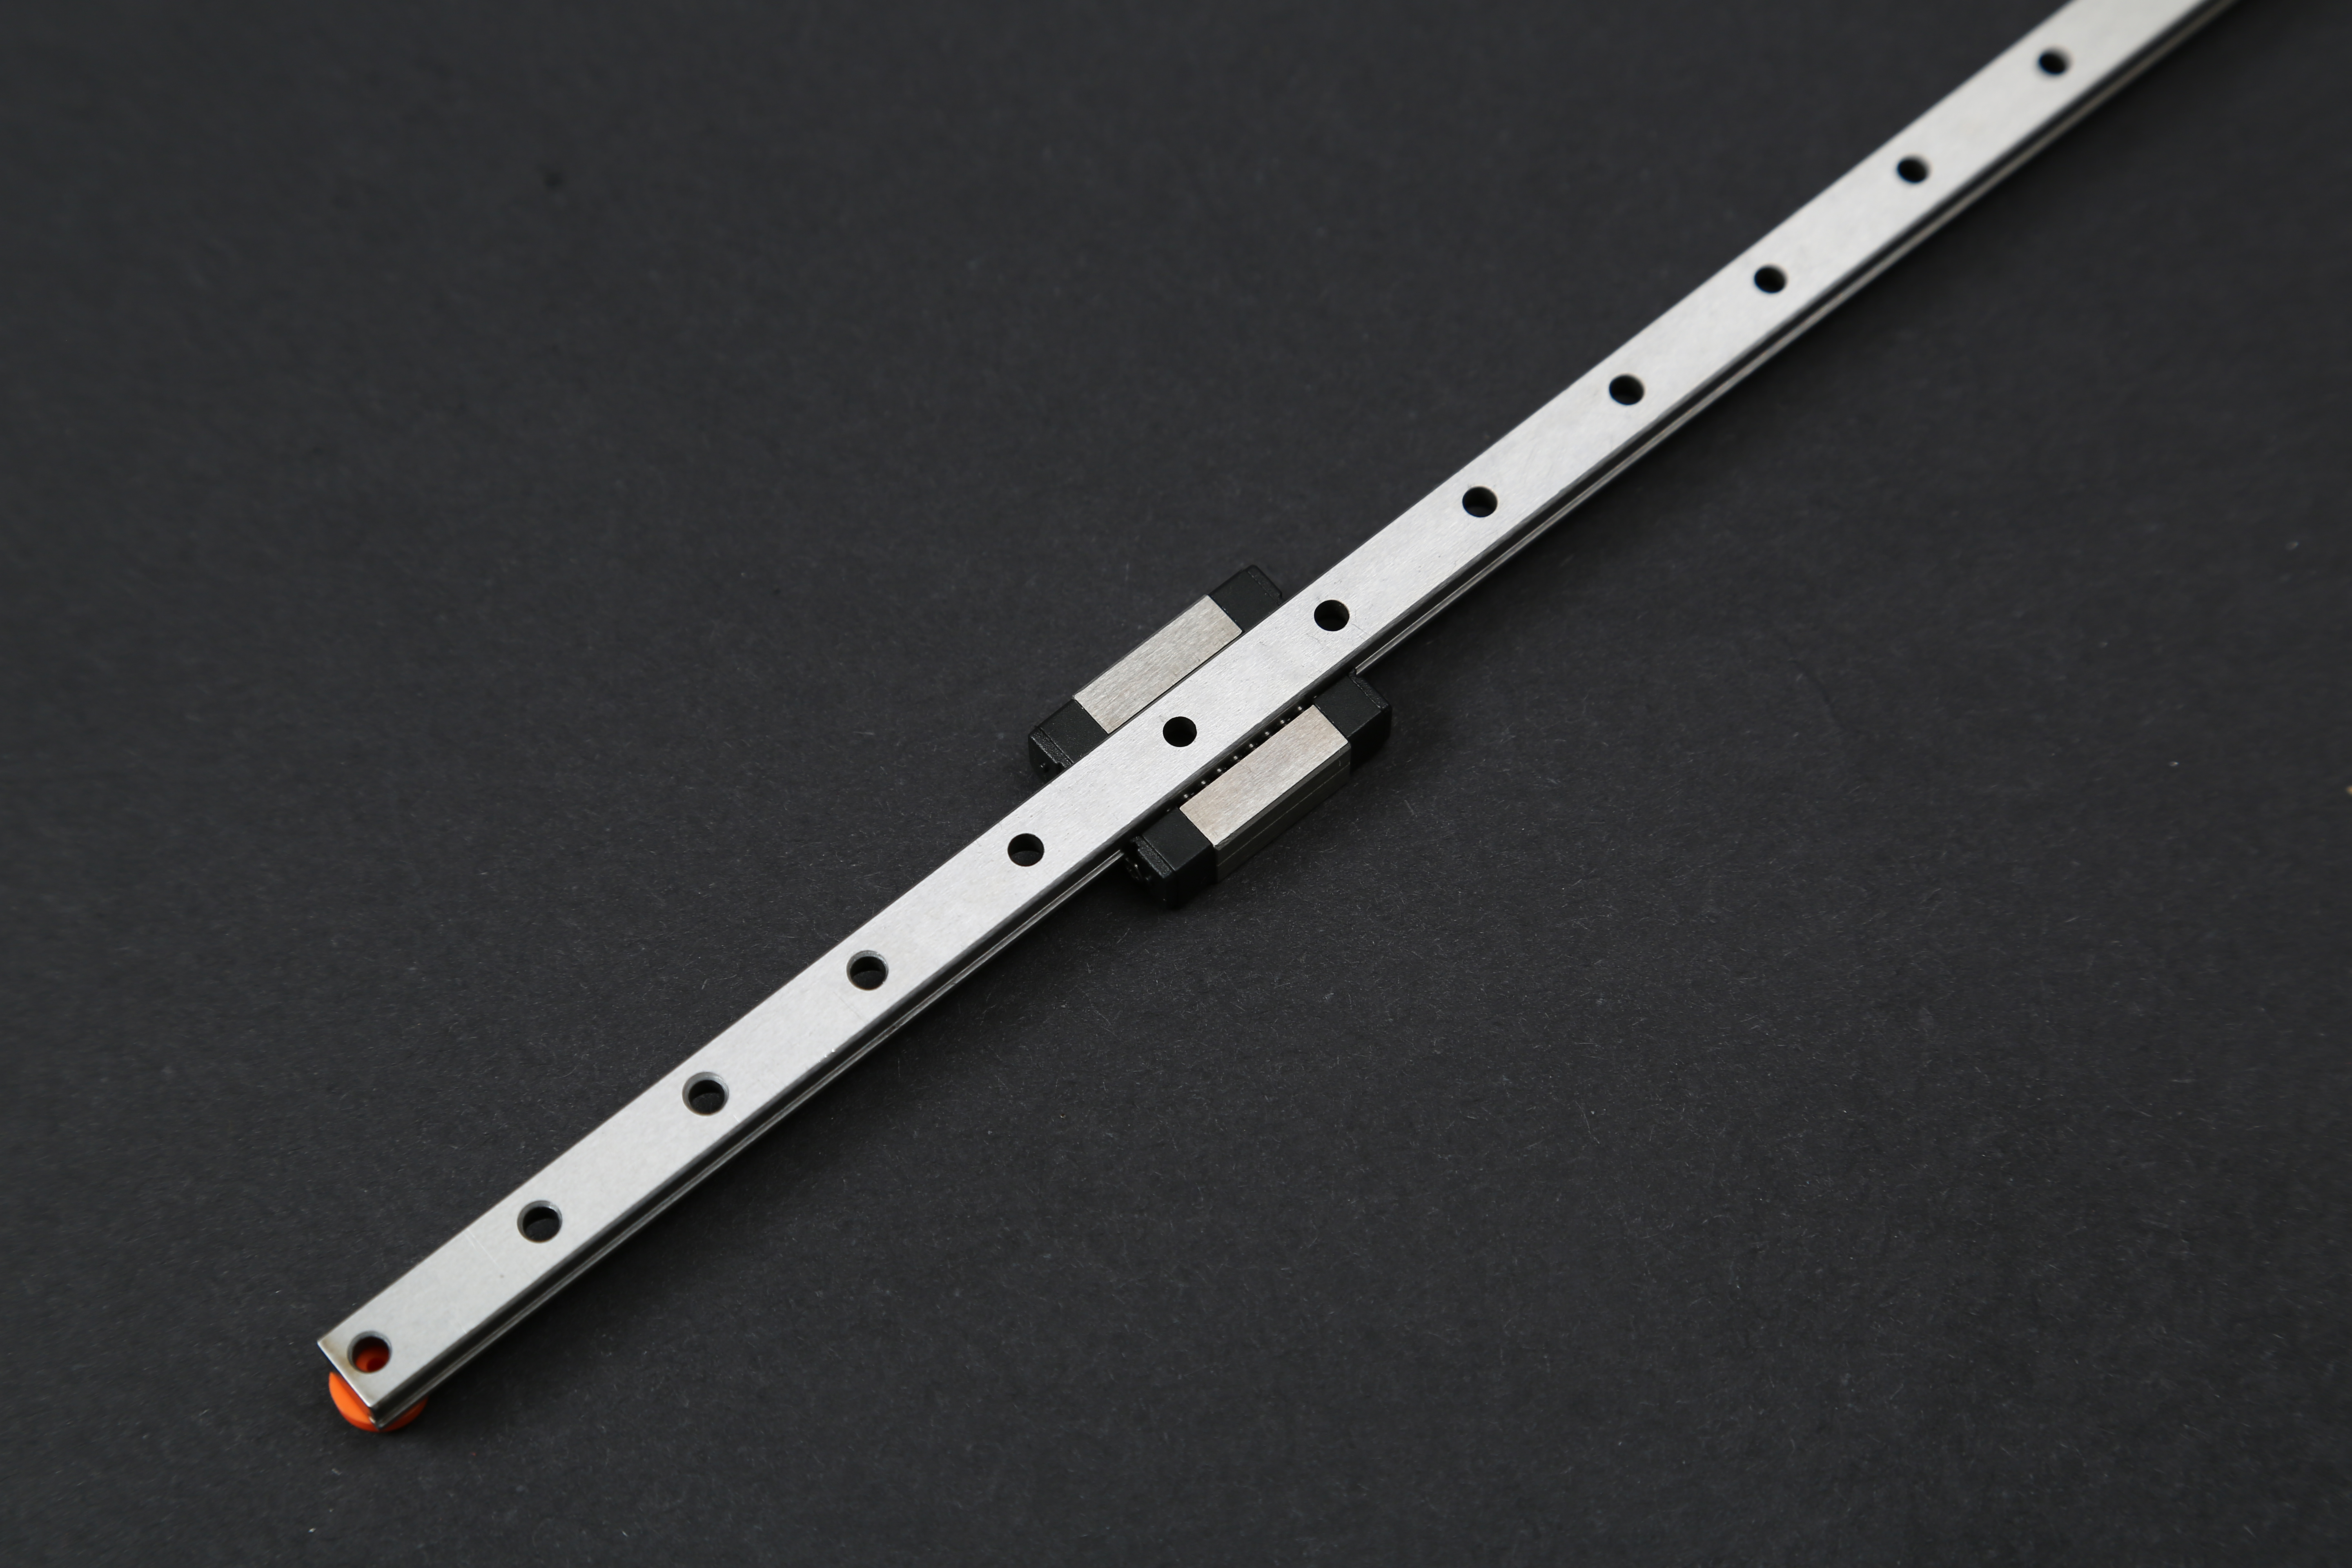
The exceptional positioning accuracy of high precision linear guides delivers consistent performance that meets the demanding requirements of modern manufacturing and automation systems. These advanced motion components achieve positioning tolerances within micrometers, enabling manufacturers to produce components with extremely tight dimensional specifications that were previously impossible to maintain consistently. The repeatability characteristics ensure that the guide returns to identical positions cycle after cycle, eliminating the accumulation of positioning errors that can compromise product quality over extended production runs. This remarkable accuracy stems from precision manufacturing processes that create perfectly straight raceways with minimal surface irregularities and dimensional variations. Advanced grinding and finishing techniques produce surfaces with exceptional smoothness and geometric accuracy, while stringent quality control procedures verify that each component meets exact specifications before assembly. The bearing elements undergo similar precision manufacturing processes, with careful attention to sphericity, surface finish, and dimensional consistency that enables smooth rolling action without binding or irregular motion patterns. The carriage and rail assembly procedures maintain critical alignment relationships that preserve accuracy throughout the service life. Specialized mounting systems ensure that installation procedures do not introduce stress or distortion that could affect positioning precision. The integrated design approach considers thermal expansion effects and provides compensation mechanisms that maintain accuracy across varying temperature conditions. This positioning accuracy translates directly into improved manufacturing capabilities, enabling the production of components with tighter tolerances and better surface finishes. Machining operations benefit from consistent tool positioning that eliminates variations in cutting forces and surface quality. Assembly operations achieve better fit and finish when components can be positioned with exceptional precision. Quality control procedures become more reliable when measuring equipment operates on stable, accurate positioning systems. The economic benefits include reduced scrap rates, fewer quality issues, and improved customer satisfaction with consistent product quality that meets or exceeds specifications consistently.

 EN
EN